553.33 m · hexagonal slip-form core · Toronto
Glass Panels, Indoor Deck and Upper Pendulum Gallery
Visitors collapse three different floors into one “top.” I will not. The solid glass you look through sits at 342 metres. The main indoor deck — the room where most people actually stand — is at 346. The outdoor wind terrace is a weather door off that pod. The upper pendulum gallery is a separate cabin at 447 metres, with the mast still climbing above your hat.
| Solid glass panels | 342 m — look-through floor, not a lounge |
|---|---|
| Main indoor deck | 346 m — primary public lookout |
| Outdoor wind terrace | Weather-gated ring; anemometers overrule the photograph |
| Upper pendulum gallery | 447 m — smaller floor plate, second lift contract |
| Antenna continuing | Steel above 447 m, to 553.33 m tip; you do not occupy the tip |
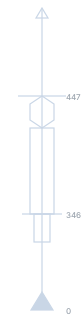
The glass at 342 metres is a structural panel with a public finish. It is thick, framed, and there so you can put your shoes on a view. It is not the same as standing at 346 metres with a chest-high sill and a proper deck. Families photograph the glass and then spend the rest of the hour at the indoor windows without noticing they changed elevation. Four metres is a storey. On a tower it is also a change of intent: one floor is a device, the other is a room.
The outdoor terrace is where the building stops pretending. Wind on that ring is the lake’s wind, not the lobby’s. I have seen the door crew make the right call on a bright day because gusts were rolling up the hexagonal faces. The terrace is an instrument. When it is shut, believe the instrument. The indoor deck still gives you the harbour, the islands, and the railway lands. You have not been cheated out of 553 metres. You were never going to stand at 553 metres.
The upper gallery at 447 metres is a different machine. The cabin is smaller. The floor plate is tighter. People who ride it because they think they have not “done the tower” yet are often the same people who complain that there is less to see. On a clear day the extra hundred metres is a genuine change in the map of the city. On a stratus day you have paid to sit inside the same cloud with a better story. Read 346 metres as the home floor, 342 as a panel, and 447 as an optional instrument. That is how the elevations were drawn. That is how they still behave.