553.33 m · hexagonal slip-form core · Toronto
Structural Monograph and Elevation Overview
This folio is a retired surveyor’s working monograph of the hexagonal concrete needle on Front Street West: how the shaft was slip-formed, how the six glass-fronted lifts actually run, where the solid-glass panels sit, and why a Lake Ontario stratus deck can erase the horizon while the pendulum gallery is still humming. I do not sell admission. I log elevations, wind, and the mechanical facts a brochure compresses into a silhouette.
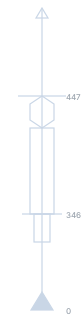
| Hexagonal slip-form core | Continuous pour, 1973–76; six lift shafts in the corners of the hexagon |
|---|---|
| Solid glass panels | 342 m — floor you look through, not a marketing pane |
| Main indoor deck | 346 m — the working lookout most visitors occupy |
| Revolving dining floor | 351 m — gear-driven turntable, about 72 minutes per revolution |
| Exterior roof ledge | 356 m — one hundred and sixteen storeys, overhead trolley rail |
| Upper pendulum gallery | 447 m — tighter cabin, antenna mast continuing above |
| Tip of antenna | 553.33 m — the poster number, rarely the floor you stand on |
I spent nineteen years with a notebook on Wellington Street West, timing cable acoustics in the lift shafts, watching the tuned-mass pendulum answer a southwest blow off the lake, and scoring visibility across the Toronto Islands. The tower is a civil-engineering object first. If you want the operator’s public face, the homepage at www.cntower.ca is the correct door; this site is the fieldbook I kept after I stopped drawing inspection sheets.
The core is hexagonal because a circular slip-form at this height, in the early 1970s, would have fought the crane cycle and the cable layout. Six high-speed lifts sit in those corners, glass to the city, rated near 22 km/h in still air and throttled when the mast anemometers disagree with the operations desk. Above the main deck the building narrows; the restaurant floor is a rotating annulus; the outdoor ledge is a harnessed perimeter; the upper gallery is a different elevator contract. Treat them as stacked machines, not one magic window.
Wind is not a metaphor. At 346 metres a gust makes the horizon breathe. The damper is doing its job when you feel nothing dramatic. I have logged more cancelled ledge walks than perfectly still July evenings. The pages that follow keep to one subject each: shaft and lifts; glass and upper pod; the 351-metre turntable; the roof-ledge harness; Union and Bremner plaza; cloud traps and Saturday queue math; a numbered visitor dossier; my colophon; and the privacy charter.
-
Is this publication affiliated with the tower operator, Canada Lands Company, or any official box office?
No. This is an independent structural and visitor monograph. I never sell admission tickets, never book restaurant tables, and never take payments. Official operations live on the operator’s own site.
-
What should a first-time visitor actually stand on?
The 346-metre indoor deck is the working floor. The 342-metre glass is a panel you look through. The 447-metre gallery is a second contract with a smaller cabin. Do not plan your day as if 553 metres were a lounge.